
← Back to listings
Athens Riviera
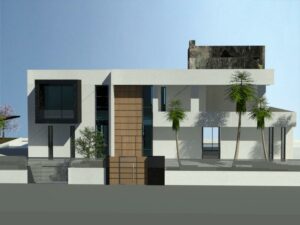
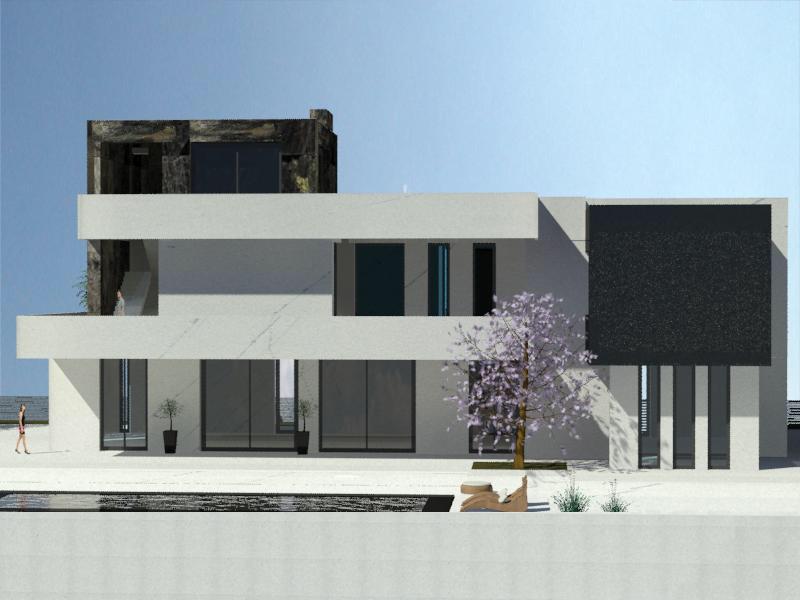
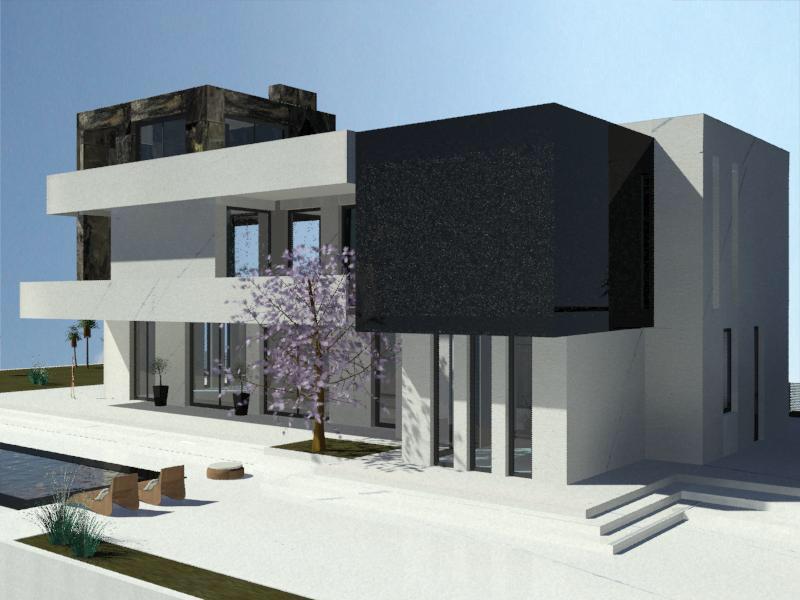
Situated on the Athens Riviera, near Vouliagmeni, this exceptional private residence brings together contemporary architecture, impressive proportions and privacy. Offering approximately 820 m² of interior space on a continuous private estate of approximately 3,000 m², the property combines architectural grandeur with the freedom to create an exclusive living environment shaped by its future owner.
The architecture is defined by expansive glazing, generous proportions and a carefully considered material concept. Arranged across three levels, the residence features seven bedrooms, each with its own en-suite bathroom. A sculptural staircase and integrated private lift connect the floors, while the layout allows for entertaining on a grand scale without compromising the privacy of the individual living areas.
The ground floor forms the architectural heart of the residence. An imposing entrance leads into the principal living and dining areas, where ceiling heights of approximately 4.12 metres and floor-to-ceiling glazing emphasise the exceptional sense of space. The kitchen and reception areas open onto expansive terraces and a 15-metre infinity pool. Open architecture and natural light define the character of this level.
The first floor is dedicated to privacy and comfort. Four bedrooms, including the master suite, each feature an en-suite bathroom and private terrace. The master suite is distinguished by its generous proportions and thoughtfully designed layout.
Above the residence, a rooftop terrace extends across almost the entire footprint of the building. From here, panoramic views unfold across the Saronic Gulf and the Athens Riviera coastline, with the surrounding mountains forming a dramatic backdrop.
The lower ground floor provides a versatile extension of the principal living areas. Three additional bedrooms with en-suite bathrooms offer accommodation for family, guests or staff. The layout also allows for a second kitchen and a range of wellness and fitness facilities. A spacious garage accommodating three cars side by side, together with additional service areas, completes this level.
The outdoor setting reflects the scale of the residence. The continuous estate of approximately 3,000 m² comprises the main plot of approximately 1,000 m² and two directly adjoining plots of approximately 1,000 m² each, all included in the asking price. This substantial landholding creates opportunities for landscaped gardens, terraces and additional outdoor amenities. Any further development would be subject to applicable planning regulations and the necessary permits.
Greek Thassos Snow White marble has already been purchased for the façade. Distinguished by its brilliant white appearance and characteristic crystalline structure, this natural stone has been selected to complement the architecture and expansive glazing. The marble is available for incorporation into the final design, should the future owner wish to use it.
Privacy and security are integral to the design. Bullet-resistant glazing and entrance doors are planned to provide a high level of protection while preserving the openness of the architecture. The generous grounds further enhance the secluded character of the estate, offering an exceptional degree of discretion.
The residence is at an advanced stage of construction, presenting an opportunity to complete an extensively realised architectural design according to individual preferences. The remaining interior finishes, private suites and living and leisure spaces can be tailored to the future owner’s vision, creating a residence that reflects a distinctly personal way of life.
All information and images are indicative and subject to change. No rights can be derived from this presentation.
Along the Saronic Gulf, south of Athens, the Athens Riviera unfolds. A remarkable coastline where secluded bays, turquoise waters and green hills meet some of Greece’s most exclusive residential neighbourhoods.
Along this celebrated coastline, sheltered beaches, elegant seaside residences and relaxed sophistication define the Mediterranean lifestyle. The Four Seasons Astir Palace, Astir Marina and an exceptional collection of waterfront restaurants have established the Athens Riviera as an international destination, while the surrounding landscape retains its distinctly Mediterranean character.
From mornings by the sea to evenings overlooking the Saronic Gulf, life here moves effortlessly between privacy and cosmopolitan living. With the historic centre of Athens and the international airport within easy reach, the Athens Riviera offers an exceptional setting for those seeking a private residence with an international outlook.